Real estate development
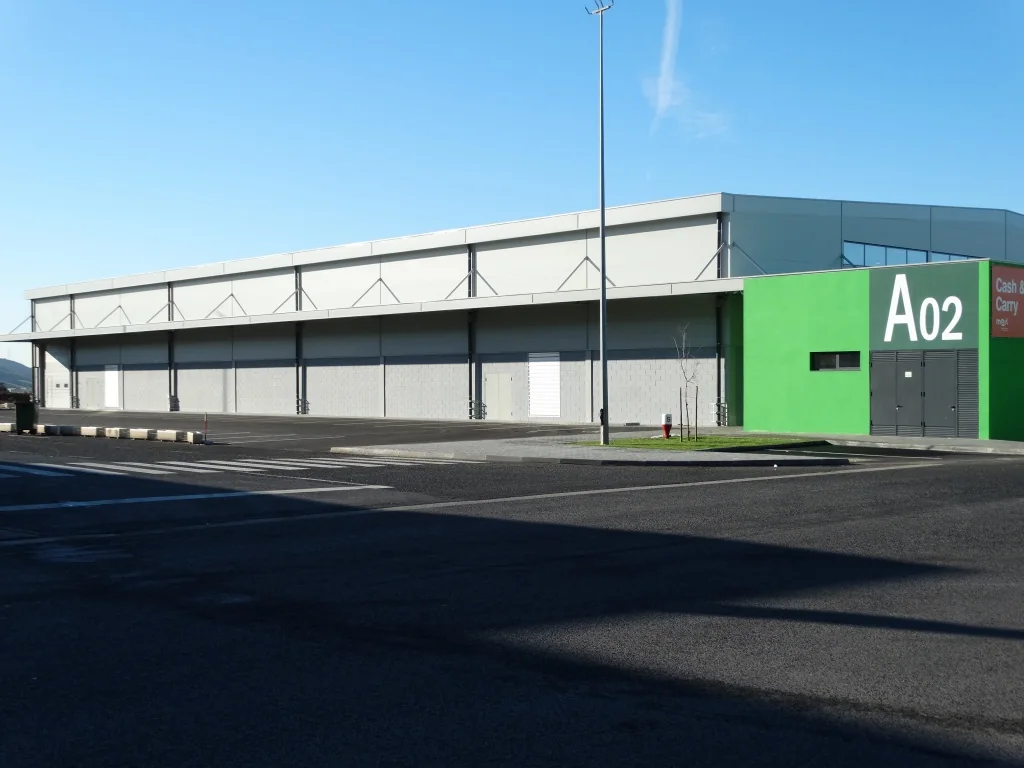
Design and execution of Pavilion A2, MARL
Loures, Lisbon — 2017
About the Project
Project description
Management and supervision.
Scope of Work
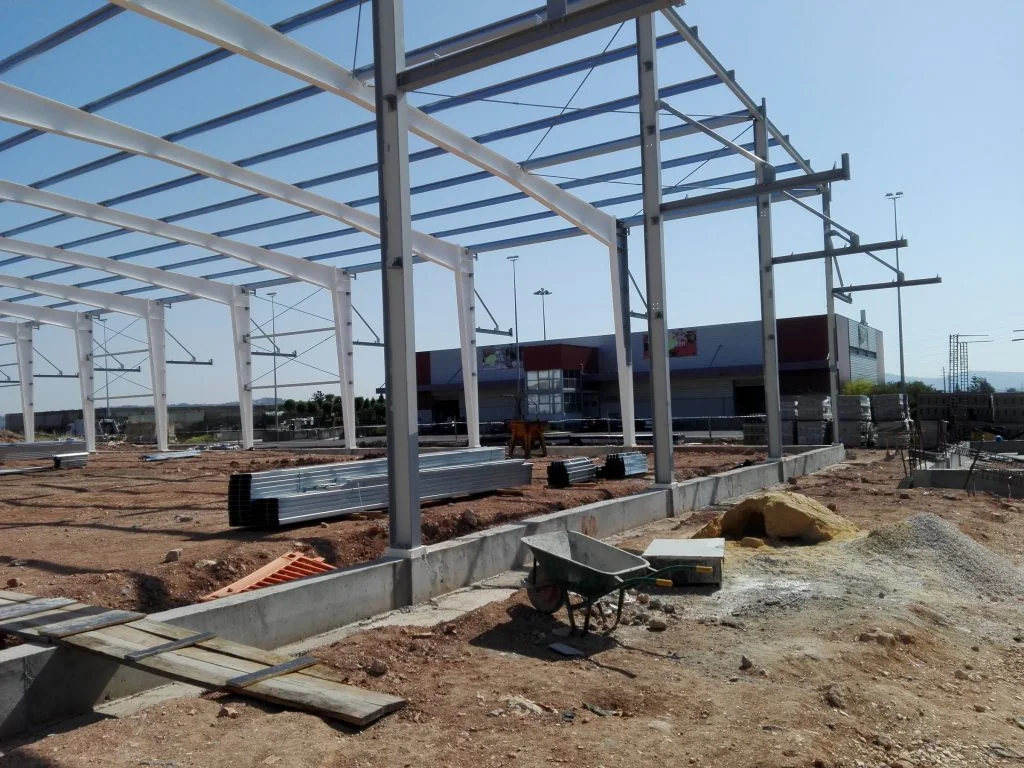
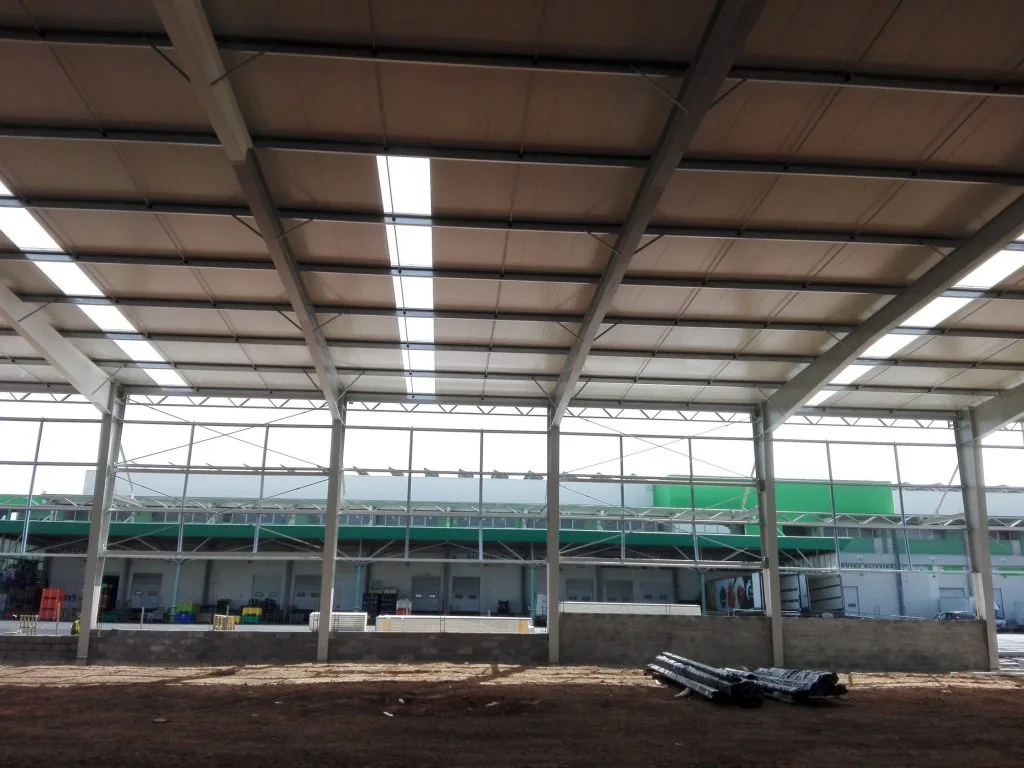
What has been carried out
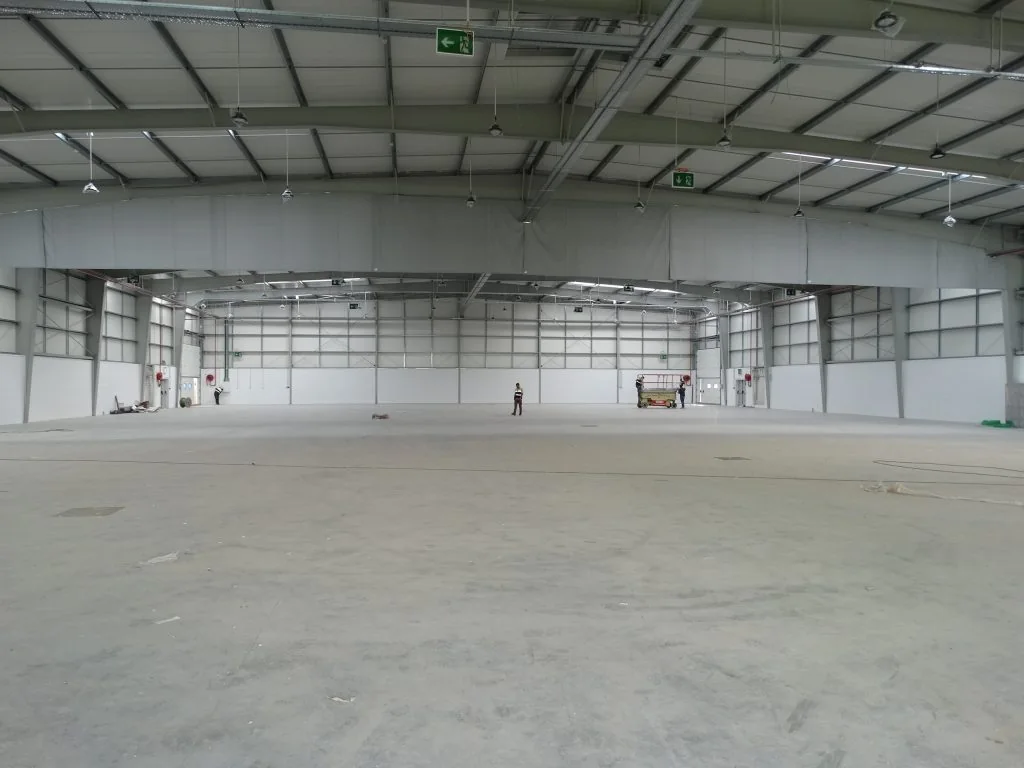
- Design and construction of an industrial-type building on plot A02, with a footprint of 6.000 m², a minimum clear height of 7,20 m and a building height of 10 m.